
Narrative & Scope of Work
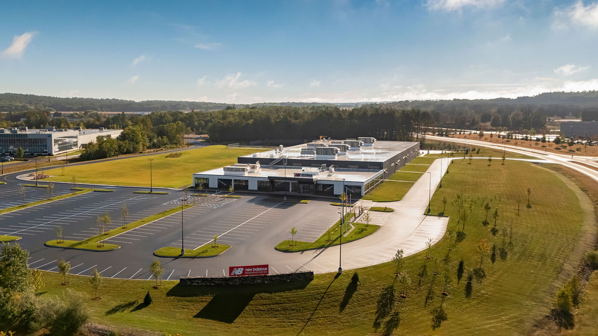
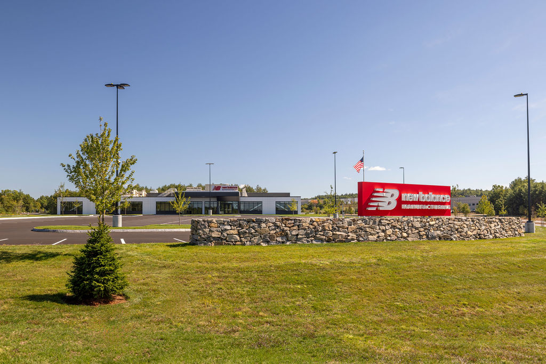
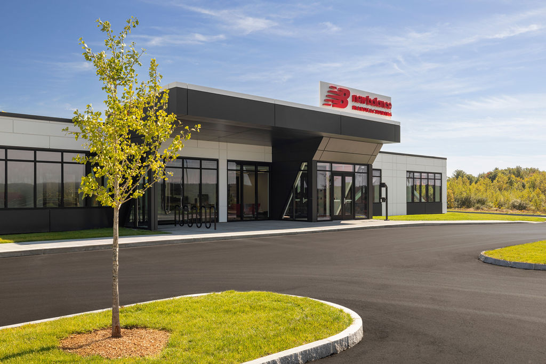
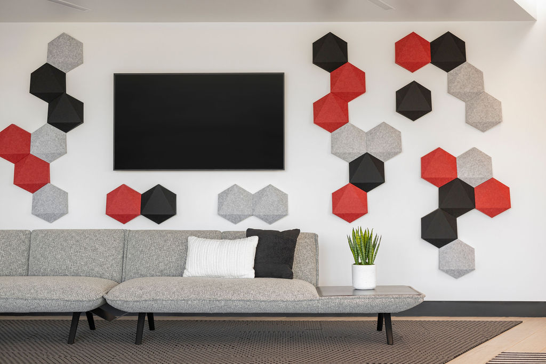
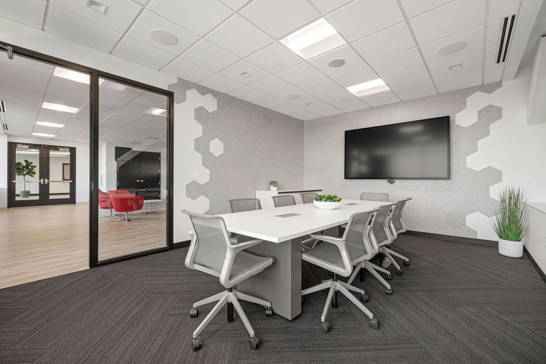
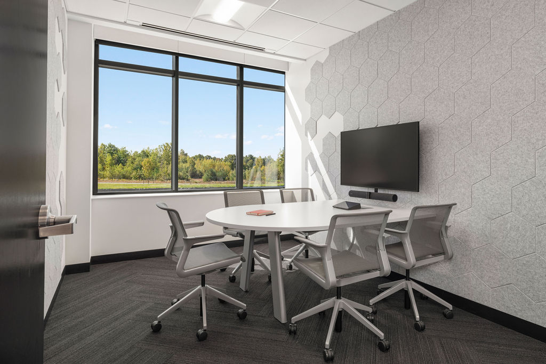
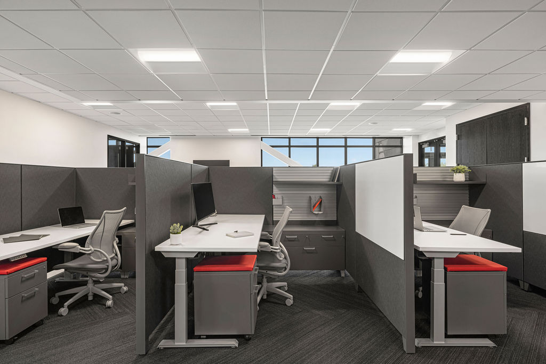
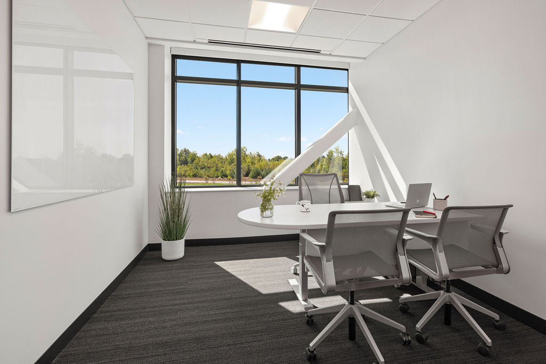
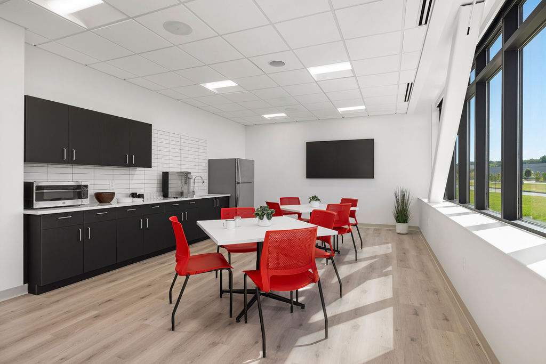
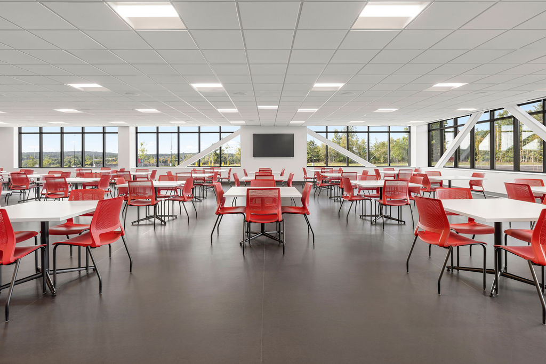
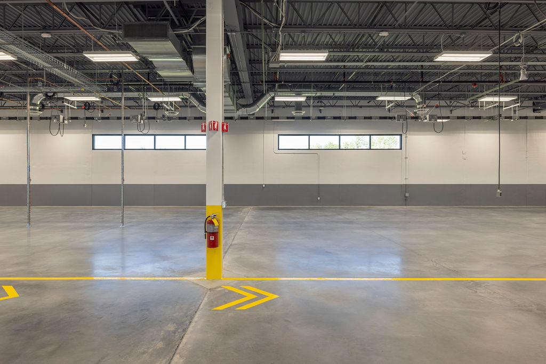
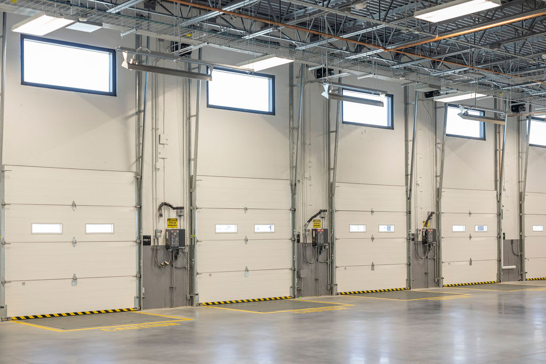
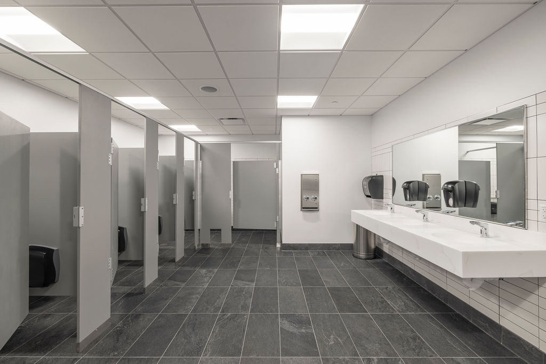
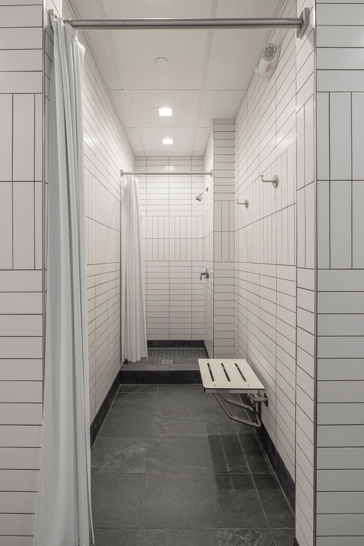
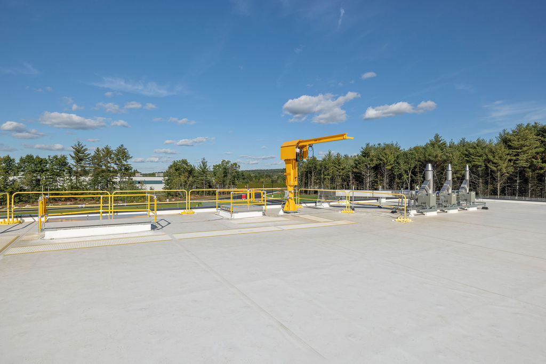
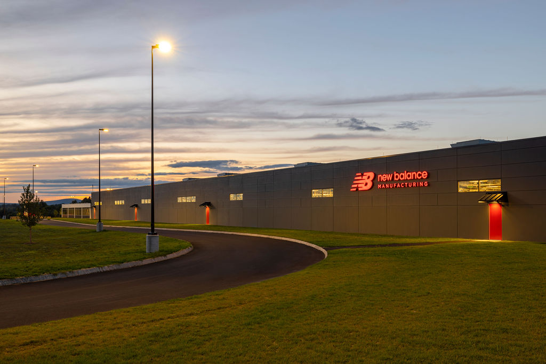
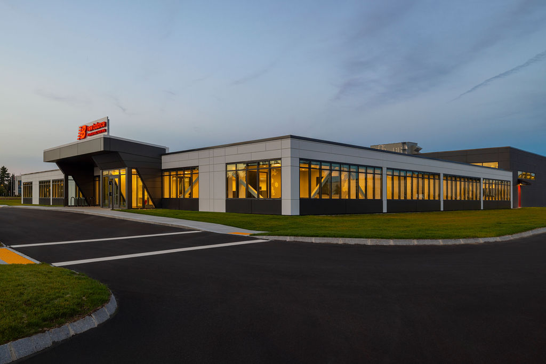
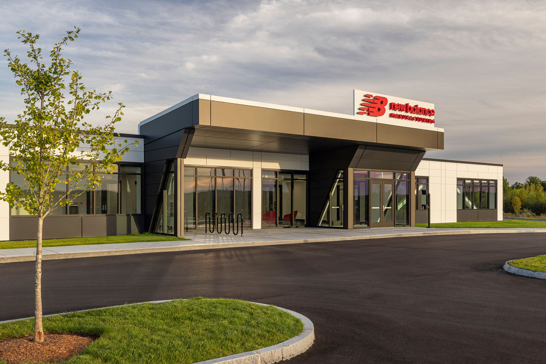
Led the design for a state-of-the-art, 105,000 SF ground-up manufacturing building paired with associated corporate office space. Serving as the client’s advanced manufacturing facility, the project required comprehensive interdisciplinary management and technical synthesis.
Extensive multi-disciplinary coordination across all phases with civil, structural, and MEP-FP engineers, alongside solar designers, landscape architects, traffic consultants, telecom specialists, and security systems designers to ensure a high-performance industrial environment tailored to modern operational standards.


© 2026 Mulrooney architecture + design All Rights Reserved.